

Listing Courtesy of:  Midwest Real Estate Data as distributed by MLS GRID / Listed By: Jim Starwalt, Better Homes And Gardens Real Estate Star Homes
 Midwest Real Estate Data as distributed by MLS GRID / Listed By: Jim Starwalt, Better Homes And Gardens Real Estate Star Homes
 510 E Main Street Waterford, WI 53185
Active (0 Days)
$375,000 (USD)
OPEN HOUSE TIMES
-
OPENSun, Oct 42:00 pm - 4:00 pm
Description
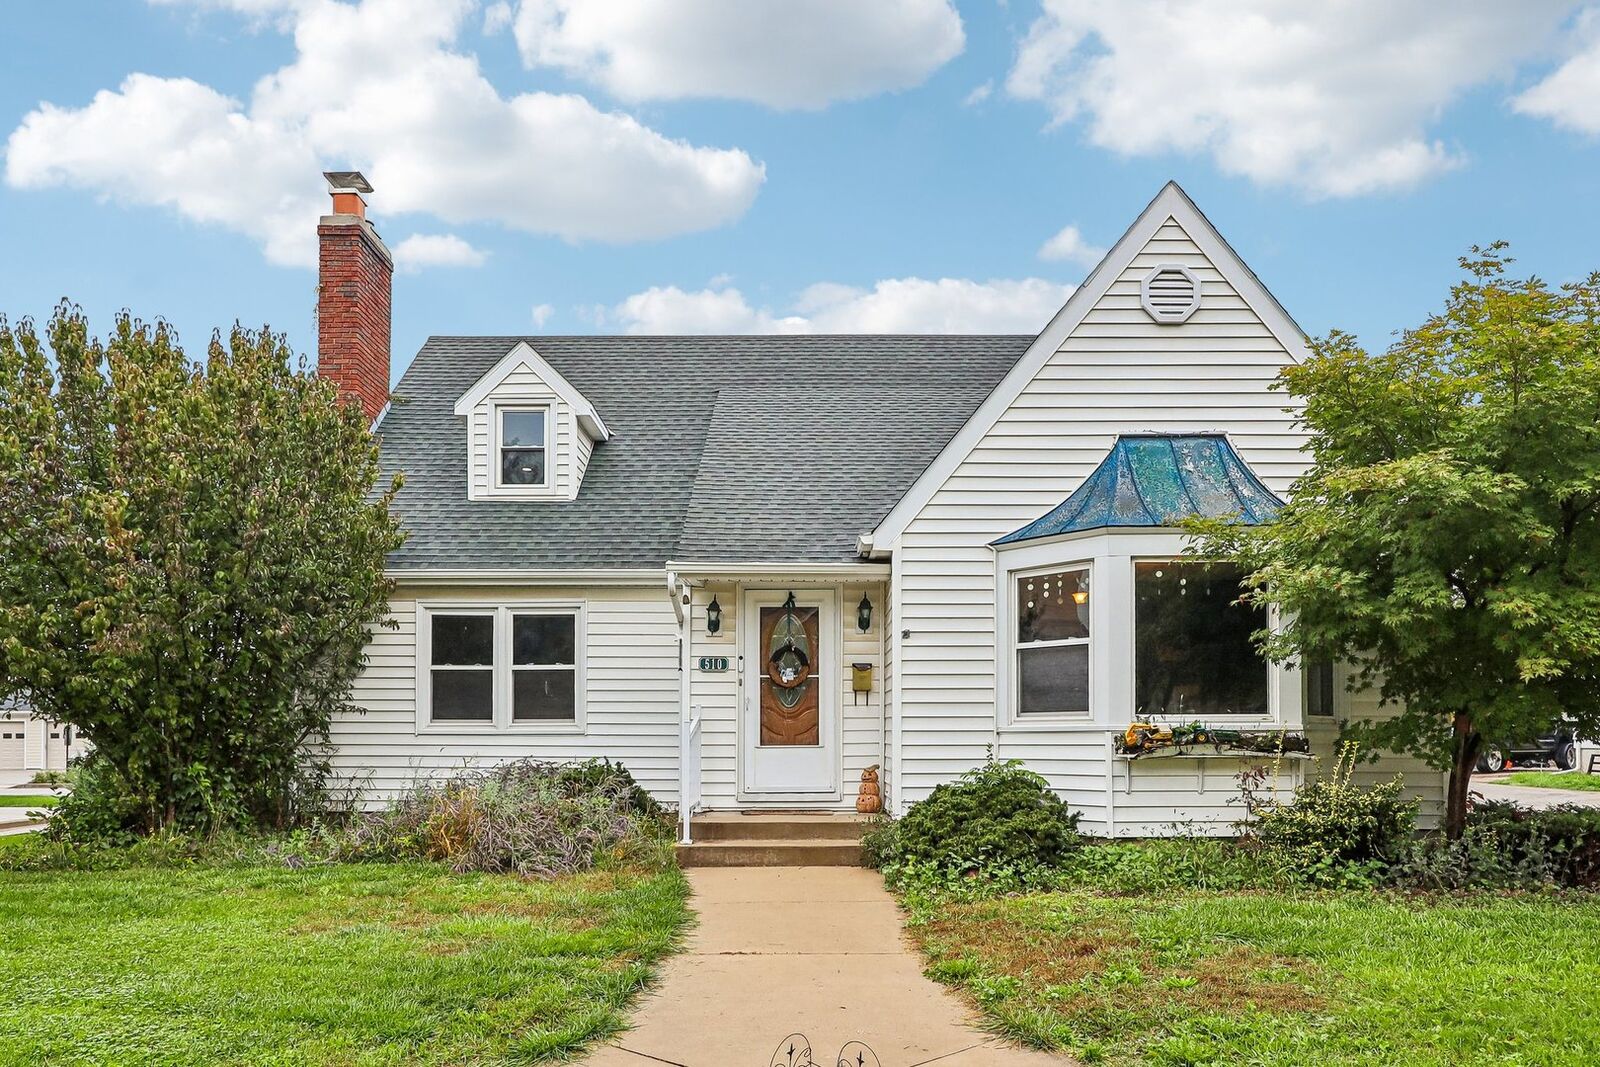
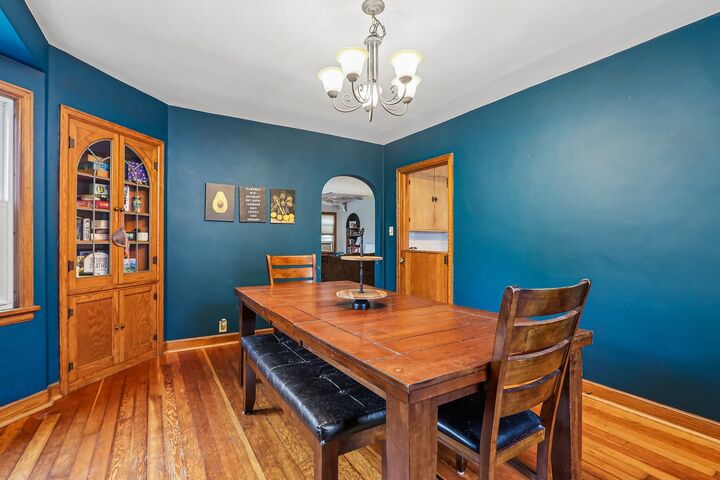
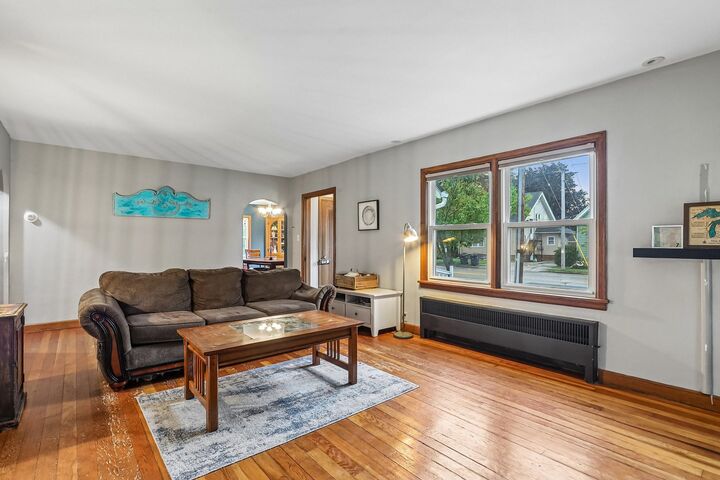
**Unique residential and commercial zoning opportunity in the heart of Waterford!** This charming, character-filled home offers the flexibility to live and work in one convenient location. Original details include beautiful hardwood floors, a brick-flanked natural fireplace, glass doorknobs, built-in cabinetry, and arched doorways. Sun-filled rooms, multiple walk-in closets, and abundant storage provide plenty of space throughout. Enjoy the fenced-in patio and front-row views of Waterford's parades, with restaurants, shopping, and Village activities just a short walk away. The heated garage features heated floors and a half bath with a urinal, offering excellent potential for a business, hobby space, or additional workspace.
MLS #:
12772073
12772073
Taxes
$3,814(2025)
$3,814(2025)
Lot Size
0.28 acres
0.28 acres
Type
Single-Family Home
Single-Family Home
Year Built
1941
1941
Style
Cape Cod, Bungalow
Cape Cod, Bungalow
County
Racine County
Racine County
Listed By
Jim Starwalt, Better Homes And Gardens Real Estate Star Homes
Source
Midwest Real Estate Data
Last checked Oct 2 2026 at 7:41 PM GMT-0600
Midwest Real Estate Data
Last checked Oct 2 2026 at 7:41 PM GMT-0600
Bathroom Details
- Full Bathrooms: 2
- Half Bathroom: 1
Interior Features
- 1st Floor Bedroom
- 1st Floor Full Bath
- Walk-In Closet(s)
- Built-In Features
- Separate Dining Room
- Laundry: In Unit
- Appliance: Range
- Appliance: Refrigerator
- Appliance: Washer
- Appliance: Dryer
- Appliance: Dishwasher
- Appliance: Microwave
- Water-Softener Owned
- Water Heater-Gas
Property Features
- Fireplace: 1
- Fireplace: Living Room
- Fireplace: Wood Burning
Heating and Cooling
- Steam
- Natural Gas
- Radiant Floor
- Window Unit(s)
Basement Information
- Partially Finished
- Full
Utility Information
- Utilities: Water Source: Public
- Sewer: Public Sewer
Parking
- Garage Door Opener
- Garage Owned
- Garage
- Detached
- Heated Garage
- Shared Driveway
- Yes
Living Area
- 1,721 sqft
Location
Estimated Monthly Mortgage Payment
*Based on Fixed Interest Rate withe a 30 year term, principal and interest only
Listing price
Down payment
%
Interest rate
%Mortgage calculator estimates are provided by Better Homes and Gardens Real Estate LLC and are intended for information use only. Your payments may be higher or lower and all loans are subject to credit approval.
Disclaimer: Square footage is based on information available to agent, including County records. Information has not been verified by agent and should be verified by buyer.
Based on information submitted to the MLS GRID as of 10/2/2026 13:41. All data is obtained from various sources and may not have been verified by broker or MLS GRID. Supplied Open House Information is subject to change without notice. All information should be independently reviewed and verified for accuracy. Properties may or may not be listed by the office/agent presenting the information.


