

Listing Courtesy of:  Midwest Real Estate Data as distributed by MLS GRID / Listed By: Jim Starwalt, Better Homes And Gardens Real Estate Star Homes; Christina Bauer, Star Homes
 Midwest Real Estate Data as distributed by MLS GRID / Listed By: Jim Starwalt, Better Homes And Gardens Real Estate Star Homes; Christina Bauer, Star Homes
 5829 Winstar Lane Racine, WI 53402
Active (30 Days)
$480,000 (USD)
OPEN HOUSE TIMES
-
OPENSun, Aug 3012 noon - 2:00 pm

Description
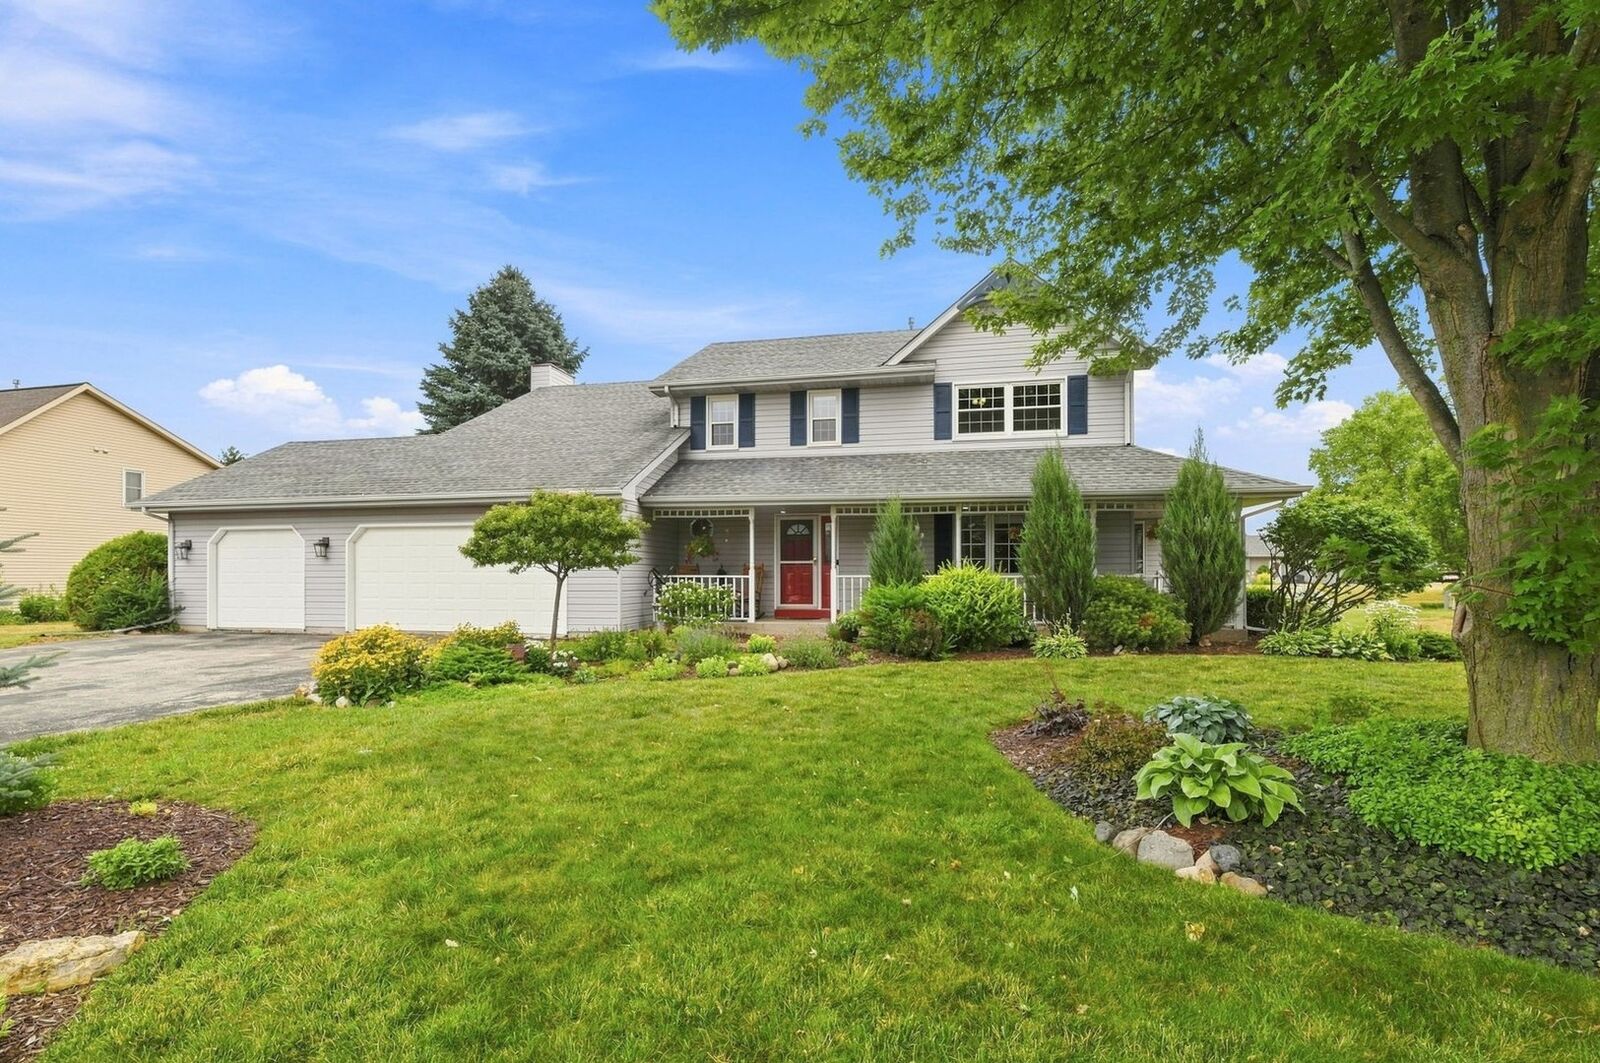
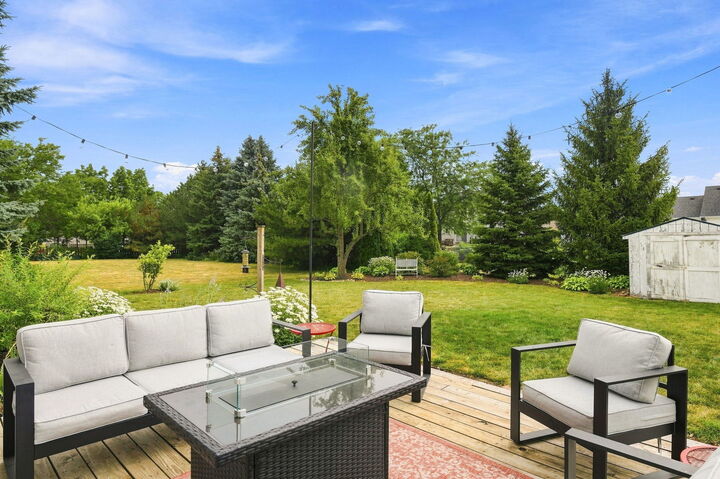
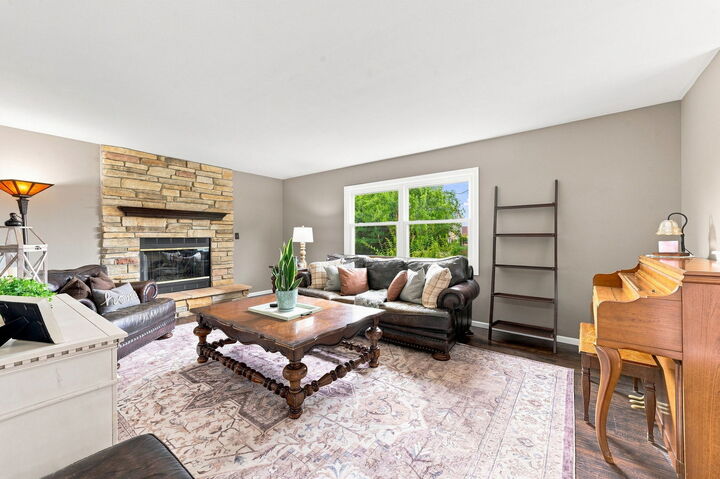
Well-maintained & thoughtfully designed, this 4-bed/2.5-bath home in Autumn Shores offers the space, functionality, & condition today's buyers value. A welcoming front porch & well-established gardens in the front & back yards create strong curb appeal, while the interior features a formal living room, separate dining room, & a spacious eat-in kitchen that flows seamlessly into the family room with a fireplace. Step outside to the back deck for easy outdoor dining & relaxation. The oversized primary suite includes a private full bath & walk-in closet. An expansive finished basement provides exceptional flexibility for recreation, entertaining, or hobbies. A 3-car attached garage & meticulous upkeep throughout add to the home's long-term value & move-in ready appeal.
MLS #:
12713668
12713668
Taxes
$6,138(2025)
$6,138(2025)
Lot Size
0.35 acres
0.35 acres
Type
Single-Family Home
Single-Family Home
Year Built
1996
1996
County
Racine County
Racine County
Listed By
Jim Starwalt, Better Homes And Gardens Real Estate Star Homes
Christina Bauer, Better Homes And Gardens Real Estate Star Homes
Christina Bauer, Better Homes And Gardens Real Estate Star Homes
Source
Midwest Real Estate Data
Last checked Aug 27 2026 at 5:33 AM GMT-0600
Midwest Real Estate Data
Last checked Aug 27 2026 at 5:33 AM GMT-0600
Bathroom Details
- Full Bathrooms: 2
- Half Bathroom: 1
Interior Features
- Walk-In Closet(s)
- Built-In Features
- Separate Dining Room
- Laundry: In Unit
- Appliance: Range
- Appliance: Refrigerator
- Appliance: Dishwasher
- Appliance: Microwave
- Appliance: Stainless Steel Appliance(s)
- Pantry
Lot Information
- Cul-De-Sac
- Garden
Property Features
- Shed(s)
Heating and Cooling
- Forced Air
- Natural Gas
- Central Air
Basement Information
- Finished
- Rec/Family Area
- Storage Space
- Full
Exterior Features
- Roof: Asphalt
Utility Information
- Utilities: Water Source: Public
- Sewer: Public Sewer
Parking
- Garage Door Opener
- Garage Owned
- Attached
- Garage
- Asphalt
- Yes
Living Area
- 2,294 sqft
Location
Estimated Monthly Mortgage Payment
*Based on Fixed Interest Rate withe a 30 year term, principal and interest only
Listing price
Down payment
%
Interest rate
%Mortgage calculator estimates are provided by Better Homes and Gardens Real Estate LLC and are intended for information use only. Your payments may be higher or lower and all loans are subject to credit approval.
Disclaimer: Square footage is based on information available to agent, including County records. Information has not been verified by agent and should be verified by buyer.
Based on information submitted to the MLS GRID as of 8/26/2026 23:33. All data is obtained from various sources and may not have been verified by broker or MLS GRID. Supplied Open House Information is subject to change without notice. All information should be independently reviewed and verified for accuracy. Properties may or may not be listed by the office/agent presenting the information.


