

Listing Courtesy of:  Midwest Real Estate Data as distributed by MLS GRID / Listed By: Jim Starwalt, Better Homes And Gardens Real Estate Star Homes; Lynsey Heathcote, Star Homes
 Midwest Real Estate Data as distributed by MLS GRID / Listed By: Jim Starwalt, Better Homes And Gardens Real Estate Star Homes; Lynsey Heathcote, Star Homes
26137 W Stanton Bay Road Ingleside, IL 60041
Active (1 Days)
$1,074,999 (USD)
OPEN HOUSE TIMES
-
OPENSun, Nov 81:00 pm - 3:00 pm

Description
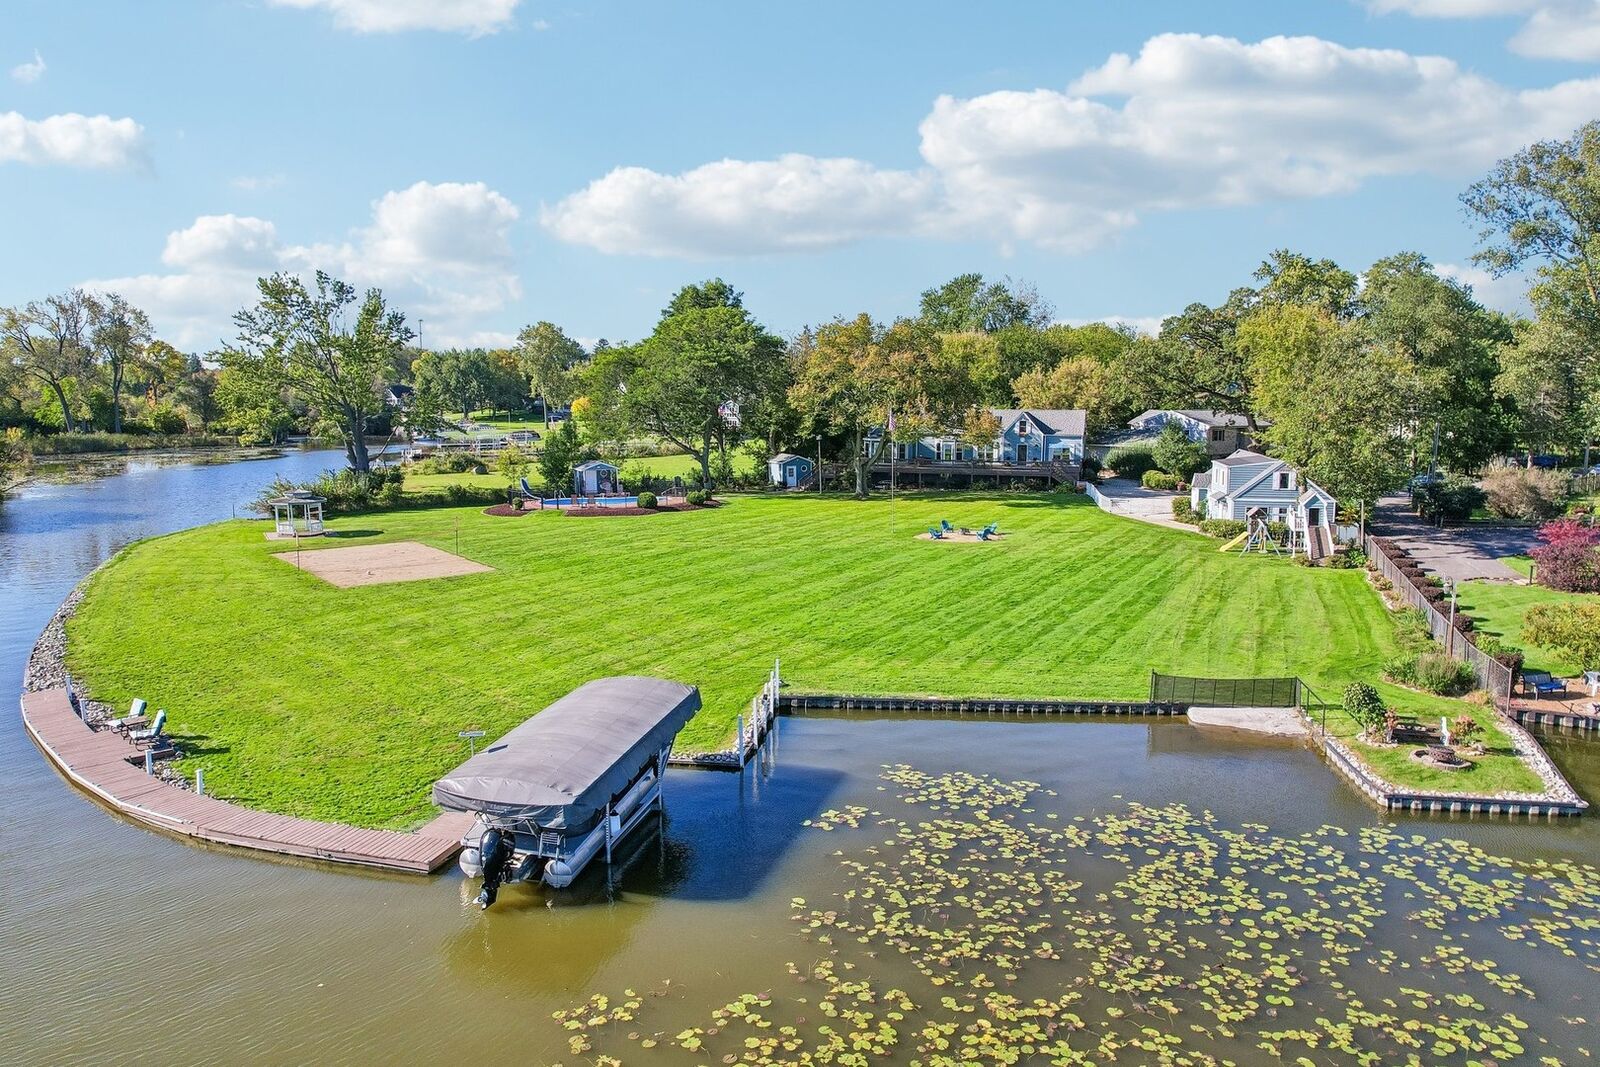
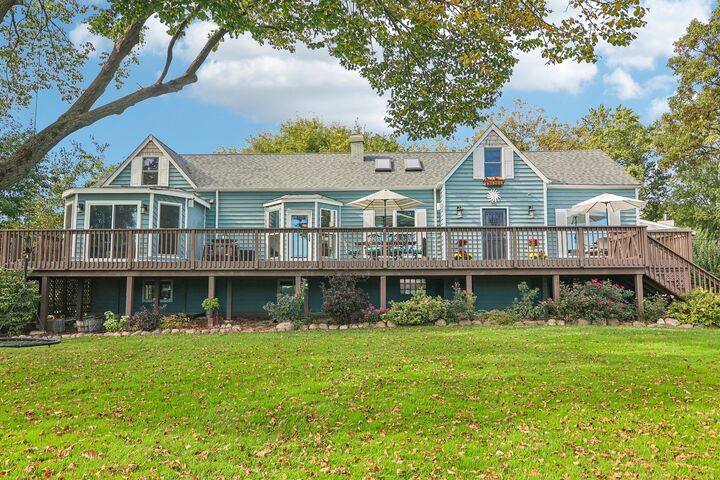
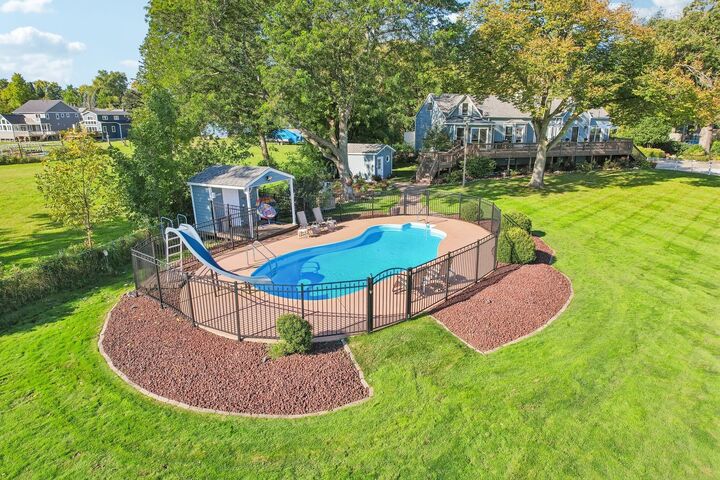
| 337 FT OF CHAIN O'LAKES SHORELINE | 1.4 ACRES | HEATED POOL | DOCK & LAUNCH | COACH HOUSE | EXTENSIVELY UPDATED | Pelicans in the bay, herons & egrets in the yard, eagles overhead: Stanton Bay puts on quite a show, & you can watch it from nearly every room, starting at sunrise. This one-of-a-kind retreat sits on 337 feet of shoreline and 1.4 acres. The owners have invested heavily since 2023, from a fully rebuilt deck to some new Andersen windows & doors, so you can get straight to enjoying it. The great room pairs engineered hardwood with a multi-sided fireplace & opens right onto the deck, giving a crowd plenty of room to spread out. The kitchen features custom cabinetry, a gas cooktop, wall ovens, stainless appliances, an RO filter backed by a whole-house water filter, & a breakfast bar with a view. The first-floor primary suite offers a sitting area & a remodeled bath, & a nearby room converted into a spacious walk-in closet makes for a dream dressing room. Upstairs, you'll find an angled loft with a coffee bar, an office, & a second suite with its own half bath & a jetted soaking tub set right in the room. The finished lower level is made for gatherings, with a second full kitchen, a built-in bar, a family room, laundry, & even a pet wash station! Outside is where the summers happen. Fish off the dock, which has shore power, launch a kayak, paddleboard, or jet ski from the small launch beside it, or boat the Chain from spring through fall. The refinished pool has a slide, all-weather speakers, & all-new 2026 equipment, with a play area, beach volleyball court, fenced dog run, & huge grassy lawn close by. Evenings end with your toes in the sand at the beach fire pit, under the stars. The coach house offers a two-car garage, a heated workshop, & finished space upstairs for guests or hobbies. When the boats come out, the fun doesn't stop. Once the lake freezes, it becomes a winter playground for snowshoeing, cross-country skiing, & even snowmobiling!
MLS #:
12800098
12800098
Taxes
$16,997(2025)
$16,997(2025)
Lot Size
1.4 acres
1.4 acres
Type
Single-Family Home
Single-Family Home
Year Built
1975
1975
Views
Views
Views
School District
124,37
124,37
County
Lake County
Lake County
Listed By
Jim Starwalt, Better Homes And Gardens Real Estate Star Homes
Lynsey Heathcote, Better Homes And Gardens Real Estate Star Homes
Lynsey Heathcote, Better Homes And Gardens Real Estate Star Homes
Source
Midwest Real Estate Data
Last checked Nov 3 2026 at 6:09 PM GMT-0600
Midwest Real Estate Data
Last checked Nov 3 2026 at 6:09 PM GMT-0600
Bathroom Details
- Full Bathrooms: 3
- Half Bathroom: 1
Interior Features
- 1st Floor Bedroom
- 1st Floor Full Bath
- Granite Counters
- Laundry: In Unit
- Appliance: Refrigerator
- Appliance: Washer
- Appliance: Dryer
- Laundry: Sink
- Appliance: Dishwasher
- Appliance: Disposal
- Appliance: Microwave
- Appliance: Stainless Steel Appliance(s)
- Sump Pump
- Co Detectors
- Ceiling Fan(s)
- Water-Softener Owned
- Appliance: Double Oven
- Security System
- Multiple Water Heaters
- Appliance: Cooktop
- Appliance: Range Hood
- Appliance: Water Purifier Owned
- Appliance: Gas Cooktop
- Water Heater-Gas
- Paneling
- Appliance: Oven
- Wet Bar
- Dry Bar
- Workshop
- Vaulted Ceiling(s)
Lot Information
- Mature Trees
- Garden
- Landscaped
Property Features
- See Remarks
- Shed(s)
- Gazebo
- Fireplace: 1
- Fireplace: Living Room
- Fireplace: Wood Burning
- Fireplace: Double Sided
- Fireplace: Gas Starter
Heating and Cooling
- Gas
- Forced Air
- Central Air
- Window Unit(s)
Basement Information
- Finished
- Rec/Family Area
- Storage Space
- Full
- Walk-Out Access
- Exterior Entry
Homeowners Association Information
- Dues: $40/Annually
Exterior Features
- Roof: Asphalt
Utility Information
- Utilities: Water Source: Well
- Sewer: Public Sewer
School Information
- Elementary School: Gavin Central School
- Middle School: Gavin South Junior High School
- High School: Grant Community High School
Parking
- Garage Door Opener
- Garage Owned
- Garage
- Brick Driveway
- Detached
- Heated Garage
- Yes
Living Area
- 2,053 sqft
Location
Estimated Monthly Mortgage Payment
*Based on Fixed Interest Rate withe a 30 year term, principal and interest only
Listing price
Down payment
%
Interest rate
%Mortgage calculator estimates are provided by Better Homes and Gardens Real Estate LLC and are intended for information use only. Your payments may be higher or lower and all loans are subject to credit approval.
Disclaimer: Square footage is based on information available to agent, including County records. Information has not been verified by agent and should be verified by buyer.
Based on information submitted to the MLS GRID as of 11/3/2026 12:09. All data is obtained from various sources and may not have been verified by broker or MLS GRID. Supplied Open House Information is subject to change without notice. All information should be independently reviewed and verified for accuracy. Properties may or may not be listed by the office/agent presenting the information.


